
Residential buildings designed around light, privacy and proportion.
Noyae is the architect and partner of The Avalon, a project of Assent Builders Limited. We bring the same approach to landowners and developers.
Two ways to work with us.
Landowners and developers
- Plot review and a feasibility discussion
- Concept and apartment layouts
- Elevations and working drawings
- Material direction
Approvals are discussed with you and never guaranteed.
Prospective buyers
- The Avalon brochure
- The design and apartment layouts
- Register your interest
The Avalon has not been built yet. Timelines, pricing and availability are confirmed with you directly, in writing.
The Avalon
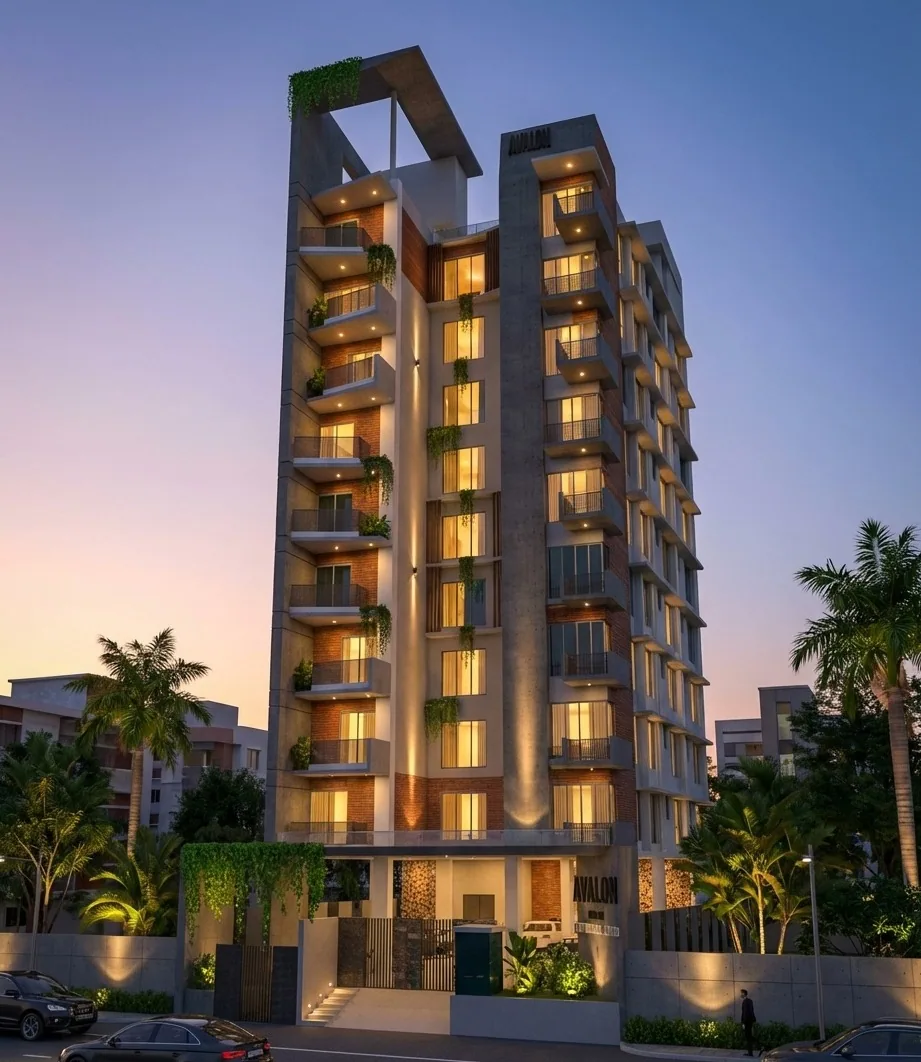
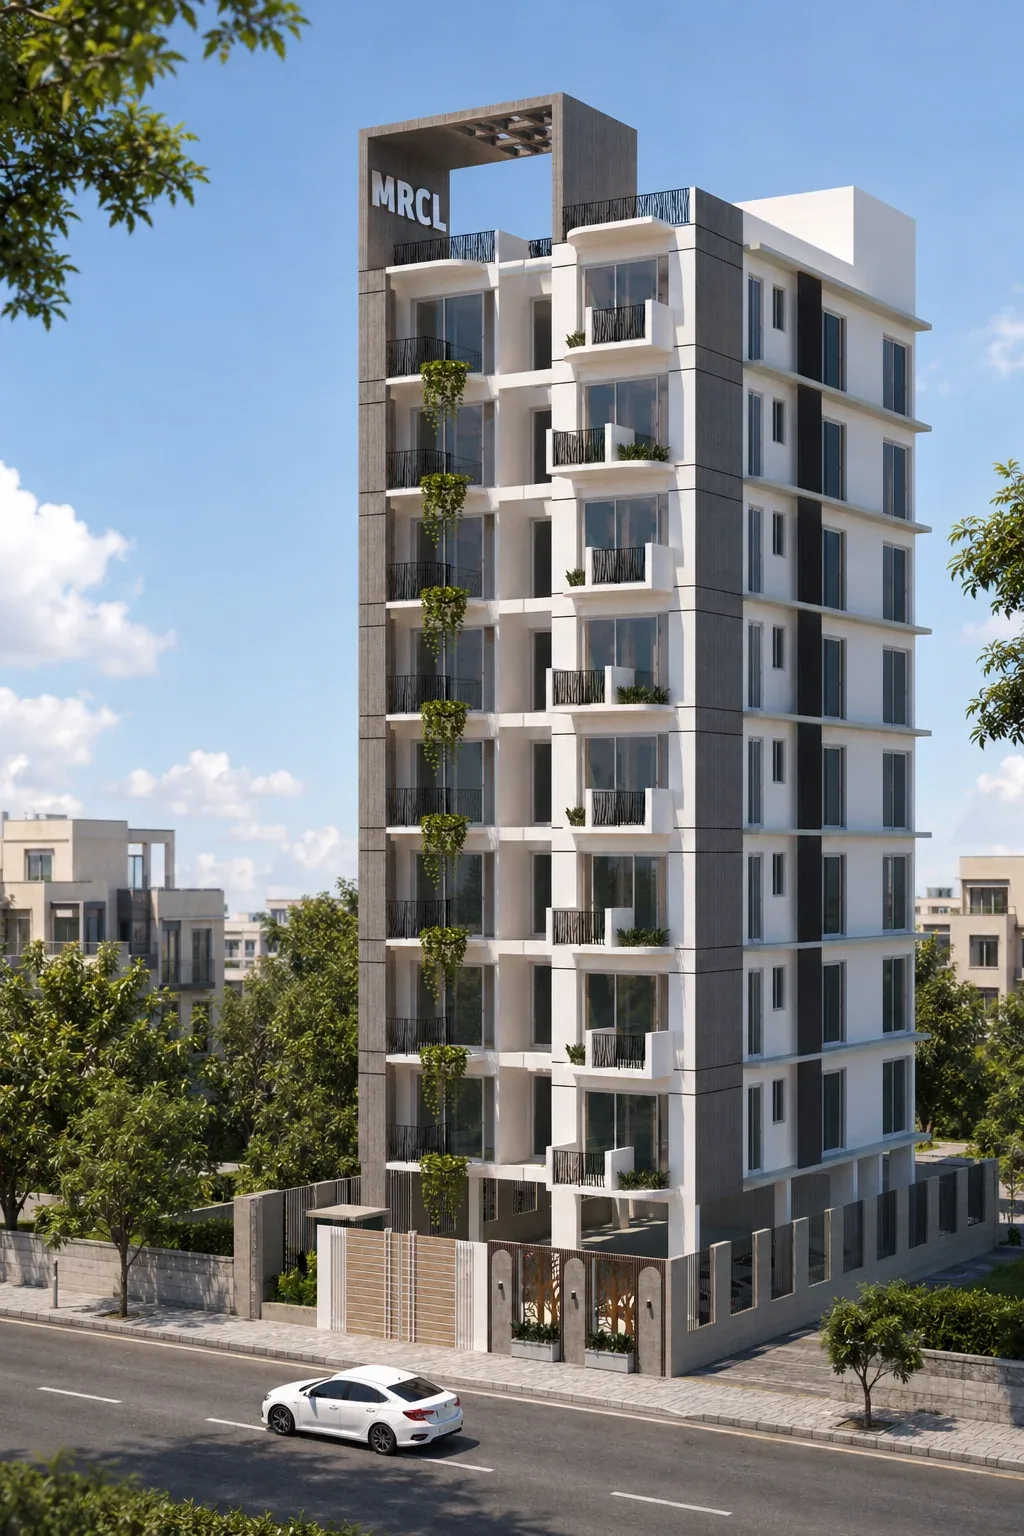
A residential building designed around light, privacy and openness: clean lines, a layered façade, recessed balconies and greenery brought into the street frontage. The Avalon is a project of Assent Builders Limited, with Noyae as architect and partner.
The design stage is complete. The building has not been built yet, and every image here is a design visualization.
- Location
- Sector 15-A, Road 3 (Lake Drive Road), Uttara, Dhaka
- Status
- Design stage complete. Not yet built.
- Developer
- Assent Builders Limited
- Noyae’s role
- Architect and partner
- Plot
- 5 katha, north-facing, on a 60 ft road
- Building
- Basement, ground, mezzanine and nine floors, with a double-height entrance (as designed)
- Apartments
- Large family apartments, 4 bedrooms and 4 bathrooms, approximately 2,400+ sft (as designed)
- Parking
- 16 car parking spaces (as designed)
- Connectivity
- MRT Line 1 less than 1 km away
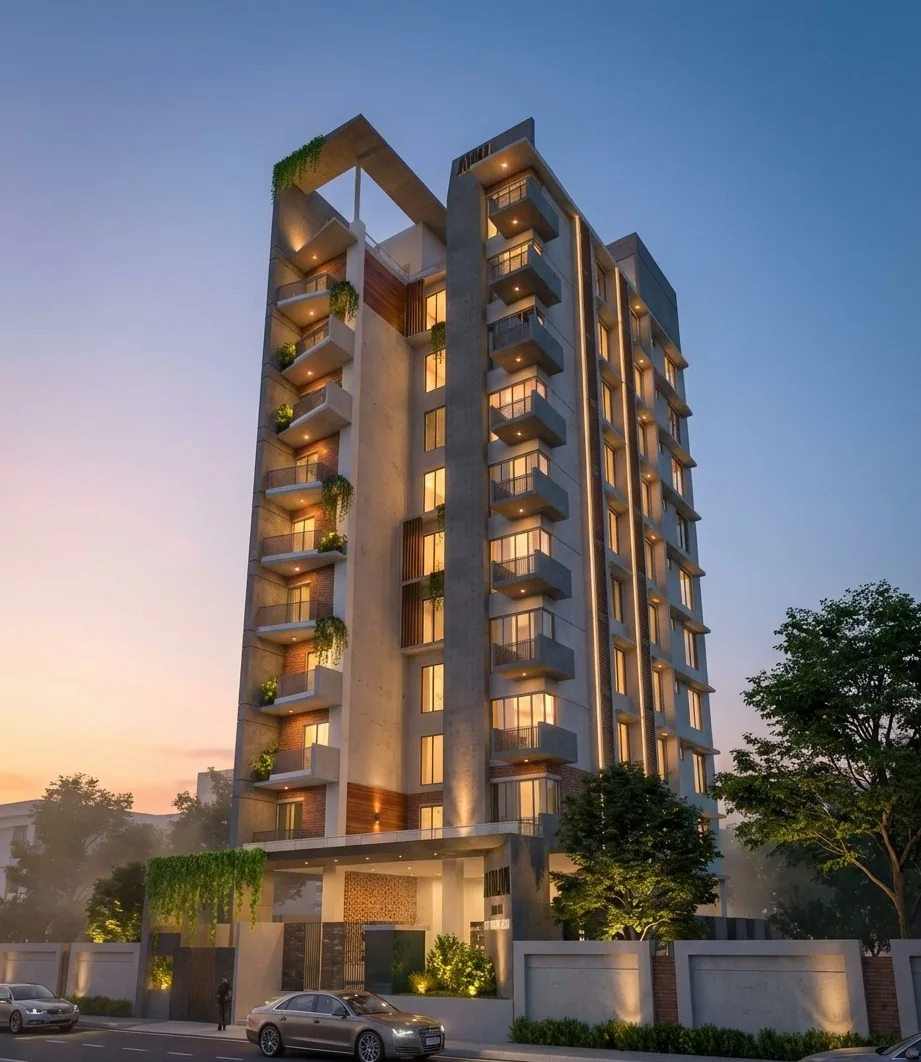
Design visualizations. Details are indicative and subject to approvals and site conditions.
How a design partnership runs.
- 1
Plot and feasibility
We review the plot, your goals and the regulatory picture. Approvals are discussed, never guaranteed.
- 2
Concept and layouts
Apartment layouts, circulation and the building’s form, shaped around light and privacy.
- 3
Elevations and working drawings
Façade design and the drawings your builders work from.
- 4
Material direction
Finishes and materials chosen so the building and its interiors read as one.
Architectural visualizations.
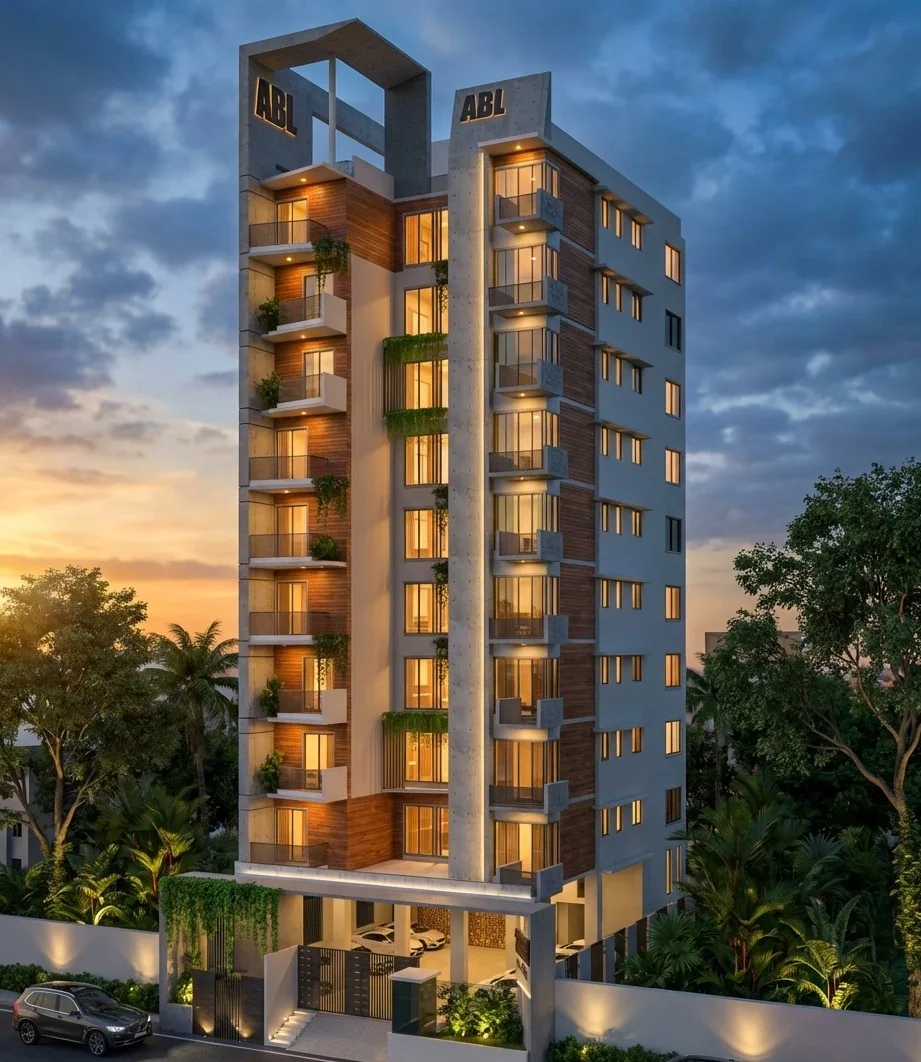
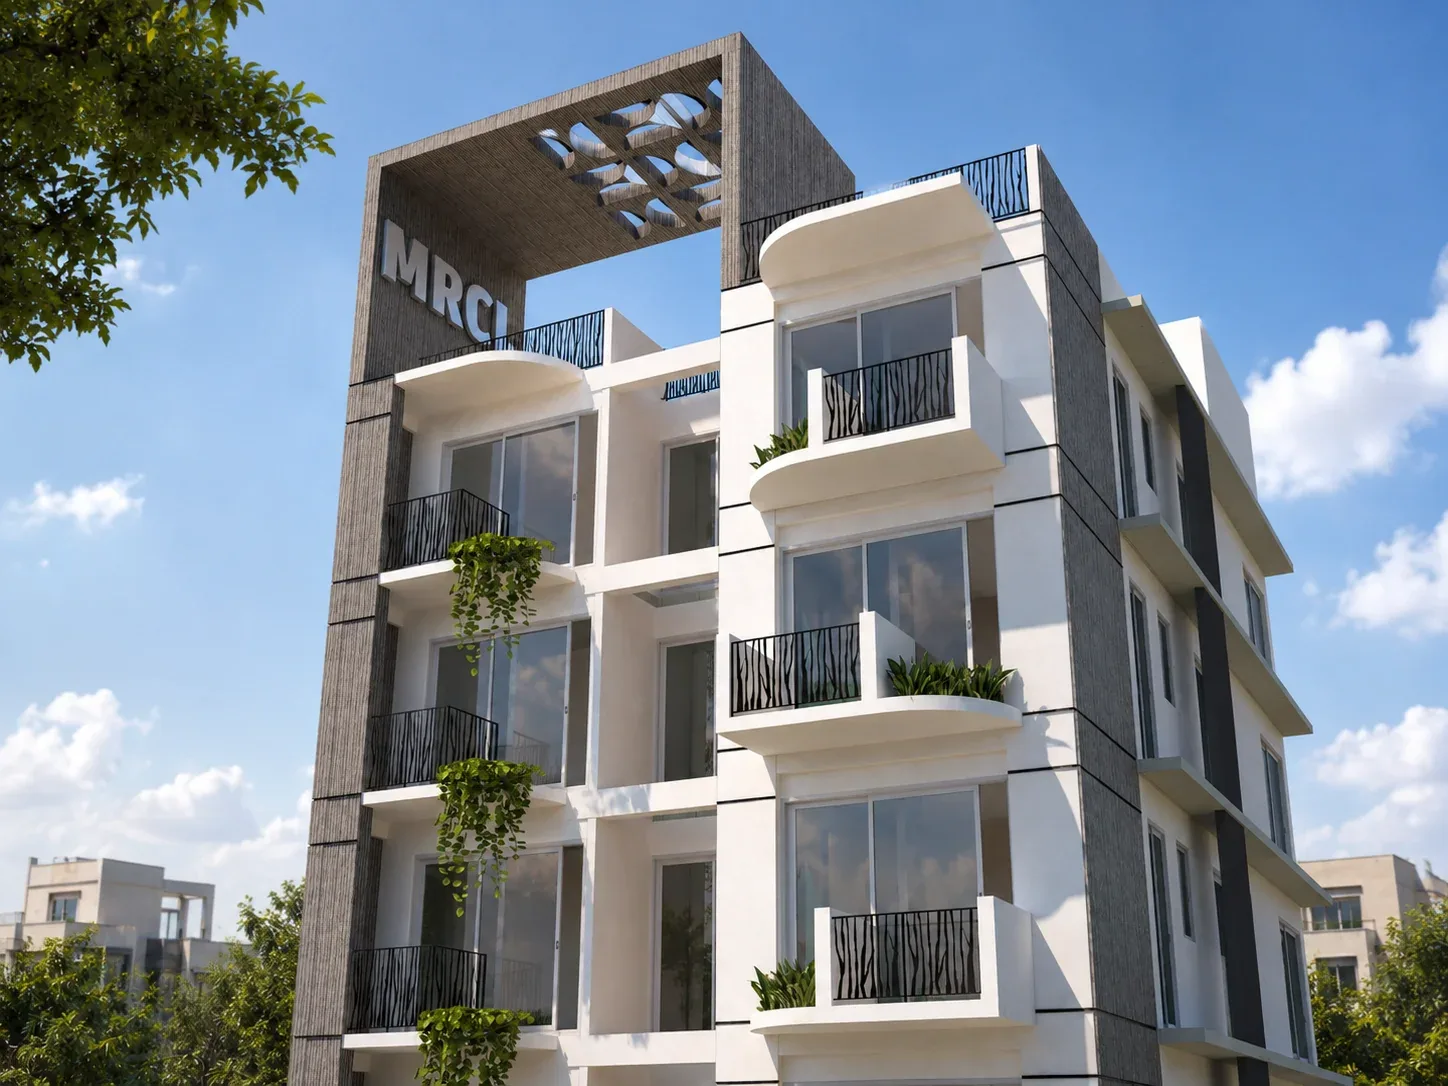
Architectural visualizations of a contemporary residential building: a balanced façade, layered greenery and a welcoming street presence. The design stage is complete. The building has not been built yet.
Questions we hear first.
What is Noyae’s role in The Avalon?
Assent Builders Limited is the developer. Noyae is the architect and partner. The design stage is complete and the building has not been built yet.
Can you design for my plot?
Yes. Tell us the location, size and what you would like to build, and we will discuss concept, layouts and feasibility with you.
Do you guarantee approvals?
No. We discuss regulatory feasibility at the start, but approvals depend on the authorities and are never guaranteed.
Can I see the plans and register my interest in The Avalon?
Send us an enquiry and we will share the brochure. Because the building has not been built yet, timelines, pricing and availability are confirmed with you directly, in writing.
What should I bring about my plot?
The plot location and size, any survey or deed information you have, and a note on what you would like to build.
Discuss a development.
Tell us about your plot, or ask for The Avalon brochure. We will get in touch.